

Price Reduction

Address
3631 Erie Avenue, Cincinnati, OH
Price
$ 374,000
Property Attributes
- MLS#1886755
- TypeSingle Family
- Listing Status Active
- CountyHAMILTON
- CityCincinnati
- AreaHamilton
- NeighborhoodHyde Park
- Zip45208
- StyleTraditional
- Year Built1926
- Price$ 374,000
- Bedrooms2
- Full Bathrooms1
- Half Bathrooms1
- Sqr Footage1545
- Lot Size0.11 Acres
Data Source:
MLS of Greater Cincinnati (CABR)
Property Description
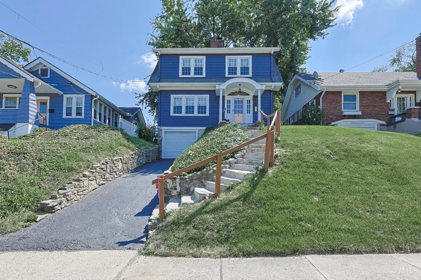
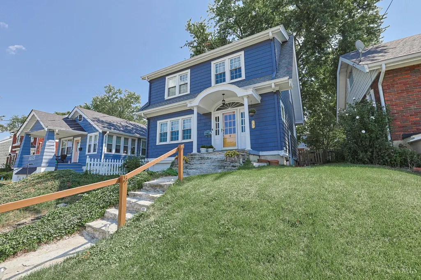
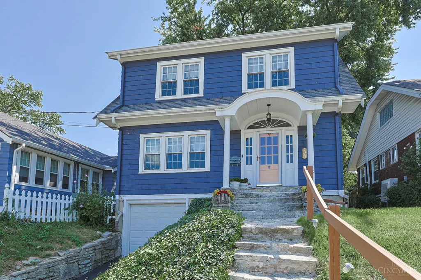
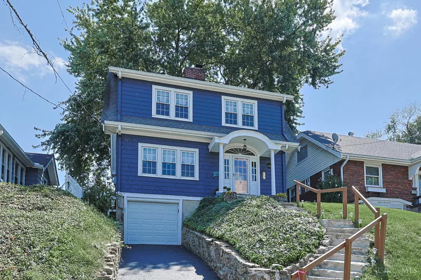
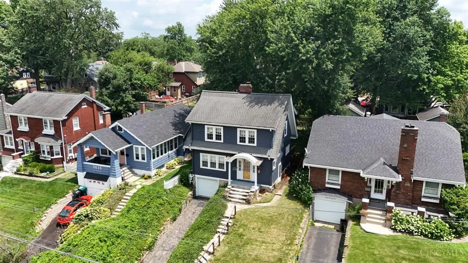
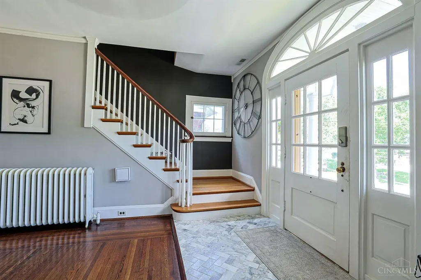
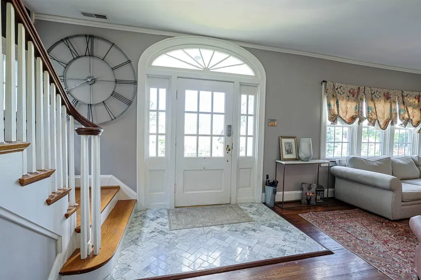
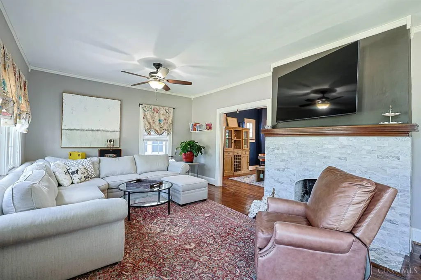
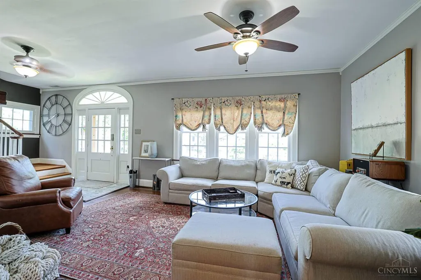
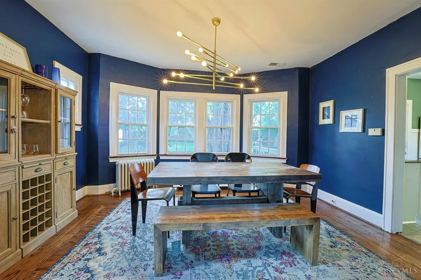
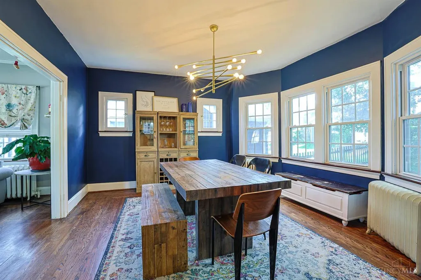
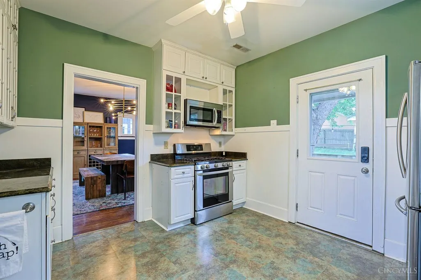
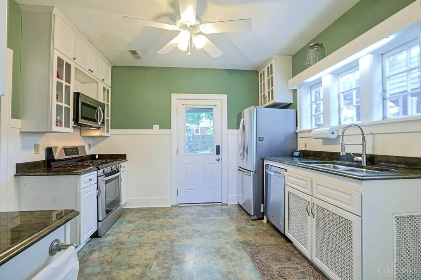
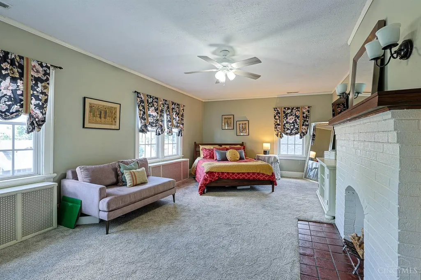
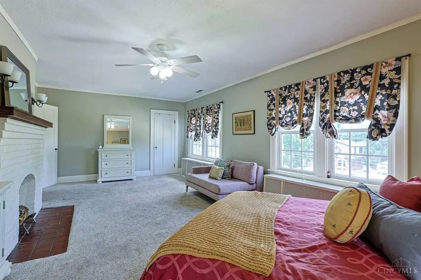
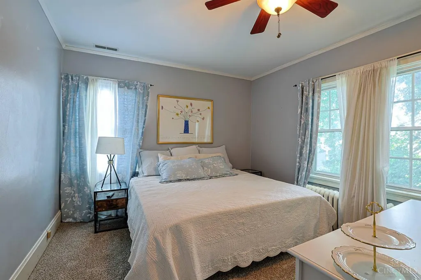
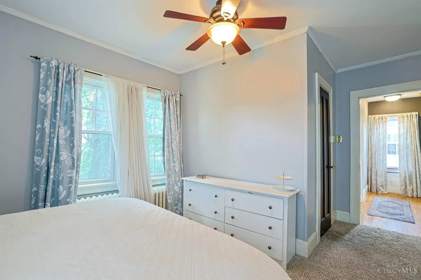
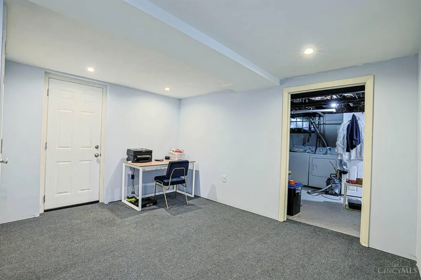
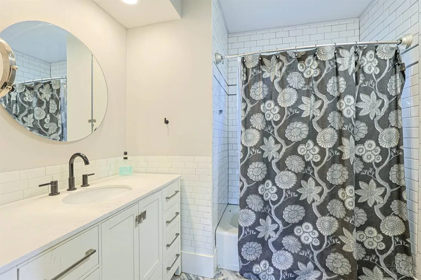
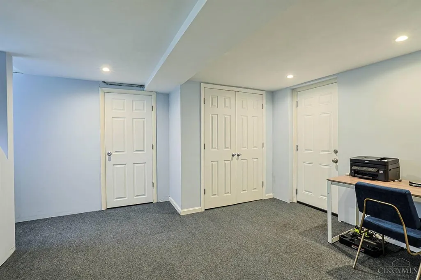
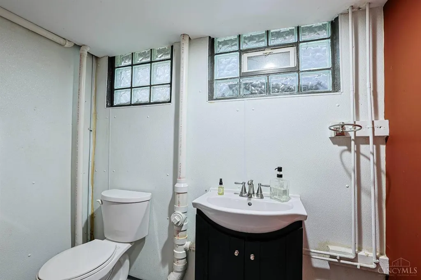
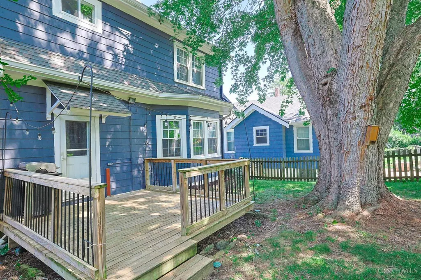
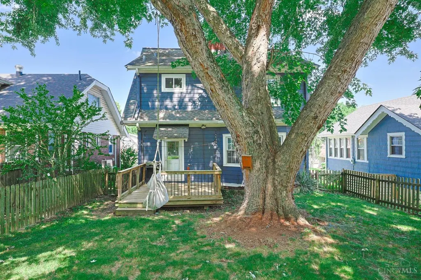
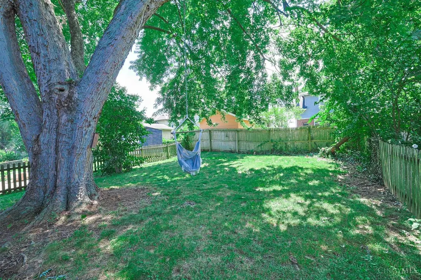
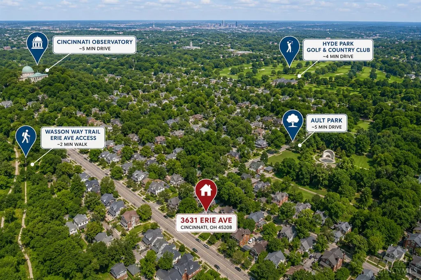
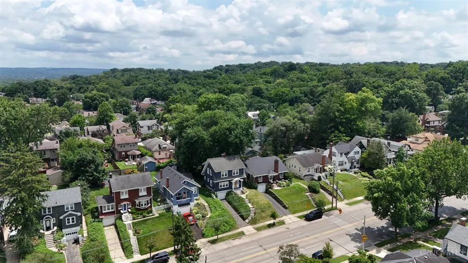
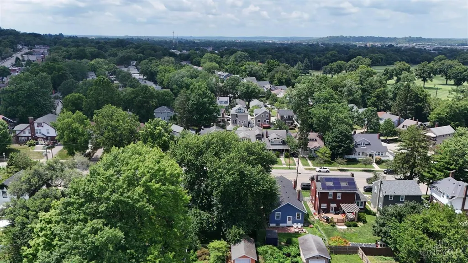
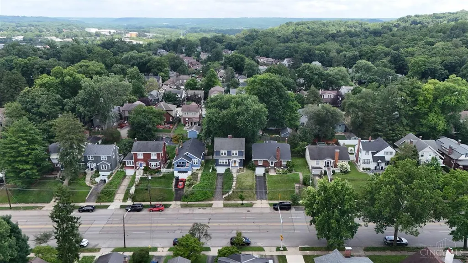
Charming East Hyde Park dollhouse filled with character, charm, and natural light! A beautiful marble entryway, open floor plan, spacious rooms, 9ft ceilings, and walls of windows. The kitchen features granite countertops and stainless steel appliances. Located adjacent to the Wasson Way Trail, and within walking distance of Ault Park, restaurants, shops, and local amenities. Original hardwood floors, with hardwoods beneath the bedroom carpet. Oversized primary, with walk-in closet, updated bath. Waterproofed lower level, abundant storage, lower level flex space with new carpet and paint, ideal for a family room, home office, fitness area, or playroom. Flat, fenced backyard, mature trees, and a fully functional one-car garage. Immediate occupancy.
| Price History | |
|---|---|
| 7/14/2026 | Listed $415,000 |
| 7/27/2026 | 4$399,000 |
| 8/17/2026 | 7$374,000 |
General Features
| Sewer | Public Sewer |
|---|---|
| Heating | Gas |
| Cooling | Central Air |
| Roof | Shingle |
| Appliances | Dishwasher,Dryer,Garbage Disposal,Gas Cooktop,Microwave,Oven/Range,Refrigerator,Washer |
| HOA Fee | 0.0 |
| Garage Spaces | 1.0 |
| Architectural Style | Traditional |
| Construction Materials | Wood Siding |
| Year Built | 1926 |
| View | Woods |
| Levels | Two |
| Property Subtype | Single Family Residence |
| County | Hamilton |
| Property Type | Residential |
| HOA | No |
| Total Rooms | 6 |
| Full Baths | 1 |
| Close Price | 0.0 |
| Status | Active |
| Directions | Property is located between Wilshire Ave and Parkline Ave in East Hyde Park |
| City | Cincinnati |
| High School District | Cincinnati City SD |
| MLS Area | Hamilton-E04 |
| Lot Size Units | Acres |
| Lot Size Square Feet | 4792.0 |
| Carport Spaces | 0.0 |
Interior Features
| Interior Amenities | 9Ft + Ceiling,Crown Molding,French Doors |
|---|---|
| Basement | Full |
| Total Fireplaces | 2 |
| Fireplace Features | Brick,Gas,Wood |
| Window Features | Bay/Bow,Double Hung,Vinyl,Insulated |
| Total Bedrooms | 2 |
Exterior Features
| Exterior Amenities | Covered Deck/Patio |
|---|---|
| Fencing | Wood |
| Parking Features | On Street,Driveway |
| Water Source | Public |
| Foundation Details | Block |
| Lot Dimensions | 40 x 120 |
| Lot Size Acres | 0.11 |
Amenities
- Foreclosure
- Views
- Short Sale
- New Construction
- Adult 55+
- Lease To Own
- No HOA Fees
- Furnished
- Primary On Main
- Air Conditioning
- Seller Finance
- Green
- Fixer Upper
- Horse
- Golf
- Fireplace
- Deck
- Garage
- Basement
- Pool
Property vs Single Family Average in 45208
Price
Year Built
Visits

In The Neighborhood
Just Listed
Cincinnati
$ 1,350,000
- Type
- Single Family
 Listed by Alicia Stoughton of Keller Williams Advisors
Water Views
Cincinnati
$ 3,795,000
- Type
- Single Family
Listed by Beth Bokon Onthank of Sibcy Cline, Inc.

 © 2026 Dayton Area Board of Realtors. All rights reserved. Information deemed to be reliable but not guaranteed. The data relating to real estate for sale on this website comes from Dayton Area Board of Realtors and the Broker Reciprocity Program.sm. Real estate listings held by brokerage firms other than Gleisinger Sylvester Real Estate Group are marked with the BR logo and detailed information about them includes the name of the listing brokers. Listing broker has attempted to offer accurate
 All information deemed reliable but not guaranteed. All properties are subject to prior sale, change or withdrawal. Neither listing broker(s) or information provider(s) shall be responsible for any typographical errors, misinformation, misprints and shall be held totally harmless. Listing(s) information is provided for consumers personal, non-commercial use and may not be used for any purpose other than to identify prospective properties consumers may be interested in purchasing. The data relating
 All information deemed reliable but not guaranteed and should be independently verified. All properties are subject to prior sale, change or withdrawl. Neither listing broker(s) nor SE IN BD REALTORS shall be held responsible for typographical errors, misinformation, misprints and shall be held totally harmless.
